
Best Interior Design and Build Contractor in Bahrain
Handyman Services delivers interior design and build in Bahrain under one contract. Most interior design companies in Bahrain either design or build; we manage the design and carry out the construction, which removes the gap where a clash on site becomes an argument about whose drawing was wrong. Design management, shop drawings, authority submissions, procurement, construction and handover all sit with one party, and one party is accountable for the result.
The scope, itemised.
- Design management, buildability review and vetting of consultant drawings
- Concept development and space planning on design-and-build appointments
- Shop drawings, coordination drawings and as-built documentation
- Authority submissions through approved consultants
- Bills of quantities, tender documentation and cost planning
- Programme development, critical path analysis and progress reporting
- Procurement management and long-lead item tracking
- Value engineering without loss of specification
- Variation control, site supervision and quality inspection
- Snagging, commissioning, handover documentation and defects management
Where fragmented delivery costs money
The traditional route appoints a designer, tenders the construction separately, and leaves the client holding the coordination. It works until the first clash — ducting through a structural opening, a joinery detail that cannot be built to the tolerance drawn, a ceiling void that will not take the services above it. At that point the designer says the contractor should have raised it, the contractor says the design was undeliverable, and the client funds a variation while the programme slips. Single-point delivery does not eliminate clashes; it eliminates the argument, because the party that drew it is the party that builds it.
- One contract, one programme and one point of accountability
- Buildability checked during design rather than discovered on site
- Clashes resolved internally instead of through the client
- Design intent preserved because the builder helped set it
Choosing between an interior designer and a design and build contractor
If you are comparing interior designers in Bahrain against a contractor who also manages design, the question is not which produces the better drawing. It is who carries the risk when the drawing meets the building. A design-only appointment gives you a concept and leaves you to procure the construction, tender it, and arbitrate between designer and builder when something does not fit. Design and build puts both under one contract. The trade-off is real and worth stating: a specialist design studio may push a concept further than we will. What we offer instead is a design that is priced, buildable and approved before anyone starts, and a single party answerable for the date.
- One contract covering design management and construction
- Concepts developed against a real budget rather than costed afterwards
- Municipality, Civil Defence and mall landlord submissions handled in-house
- No gap between designer and contractor when a detail changes on site
- Honest limit: for a design-only commission, a studio is the right appointment
Shop drawings and authority approvals
A consultant's drawings show intent. Shop drawings show what will actually be manufactured and installed, at real dimensions, against real site conditions. The gap between the two is where most fit-out disputes live. We produce shop drawings for joinery, partitions, ceilings, glazing and MEP coordination, and we prepare authority submissions through approved consultants — Municipality, Civil Defence and EWA — as part of the appointment. Sequencing these correctly is a discipline in itself: a Civil Defence submission that contradicts approved Municipality drawings restarts the process.
- Fully dimensioned shop drawings for every manufactured element
- Services coordination drawings resolving clashes before first fix
- Municipality, Civil Defence and EWA submissions
- Landlord and mall management technical approvals
Cost control and variation management
A lump sum with no breakdown gives a client no way to compare bids fairly and no basis to challenge a variation later. We work to itemised bills of quantities, and we operate a written variation procedure: no additional work proceeds without written approval of both the cost and the programme impact. Verbal instructions on site are the single most common source of budget overrun in this market, and the fix is procedural rather than technical.
- Itemised bills of quantities rather than a single figure
- Written variation orders approving cost and programme impact together
- Milestone-linked payments tied to verified completion, not elapsed time
- Regular cost reporting against the approved budget
Value engineering that keeps the specification
Value engineering has a poor reputation because it is often used to describe substituting cheaper materials after the budget has been overrun. Done properly it is an early exercise: reviewing build-ups, simplifying details that cost more to fabricate than they contribute, consolidating suppliers, and identifying where a specified material can be replaced by one that performs identically for less. We do this before commitment and we put the options to the client with the trade-off stated, rather than making a substitution on site and reporting it afterwards.
- Alternatives proposed with the performance trade-off stated plainly
- Detailing simplified where fabrication cost exceeds visual benefit
- Supplier consolidation to reduce procurement and coordination cost
- Decisions taken before ordering, not after installation
Delivered, not illustrated.
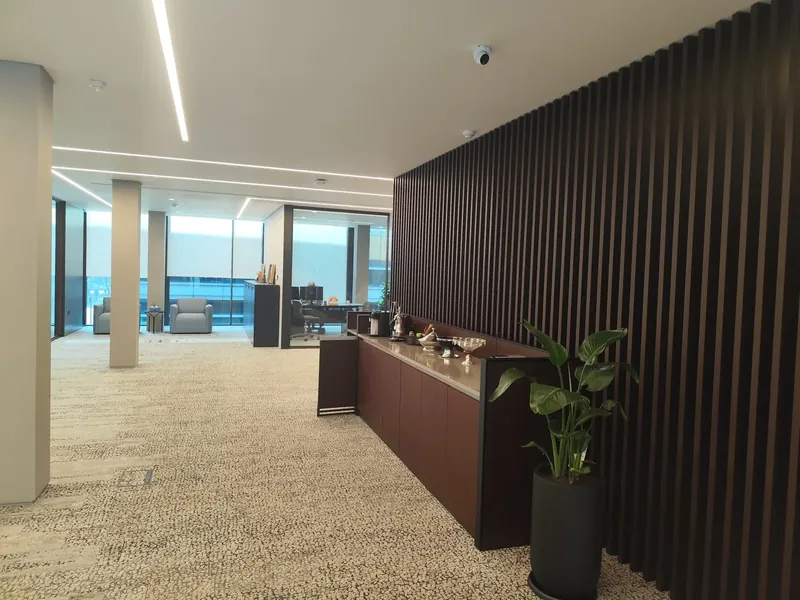
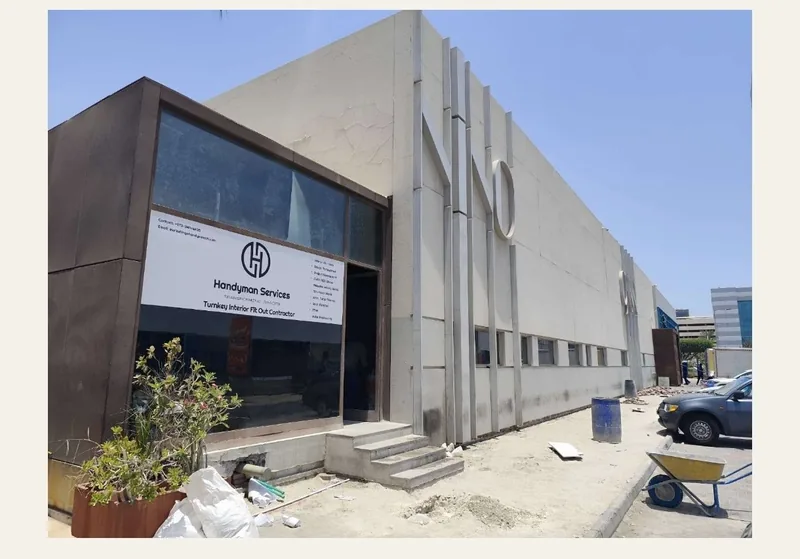

Our five-phase delivery process — briefing, design development, procurement, construction and handover — applies to every project we run, whether we hold the design or execute a consultant's.
What clients ask us first.
What is a design and build contract?
One contract covering both the design and the construction, held by a single party. The alternative is a traditional route where a consultant designs, the work is tendered separately, and the client coordinates between the two. Design and build gives you one point of accountability and usually a shorter programme, because procurement can begin before the design is fully complete.
Can you work from our architect's drawings instead?
Yes, and we frequently do. In that case we take on buildability review, shop drawings, services coordination and authority submissions, working to the consultant's design intent. We will raise anything we believe is undeliverable as drawn before we price it rather than after we have started.
How do you control variations?
With a written procedure agreed before work starts: no additional work proceeds without your written approval of both the cost and the effect on the programme. Site instructions given verbally are the most common cause of budget overrun on fit-out projects, and a documented process is the only reliable defence against it.
Will you provide a detailed programme?
Yes — a full programme showing each trade, its dependencies, the critical path, and the order dates for long-lead items such as bespoke joinery, imported stone, specialist glazing and kitchen equipment. A one-page bar chart with three lines on it is a sales document rather than a plan, and it will not survive contact with a real site.
Do you provide bills of quantities?
Yes. Every material, quantity and rate set out line by line, which is what allows you to compare bids honestly. Without it, a cheaper quotation may simply have omitted scope or specified a lower grade of the same material, and there is no way to tell which.
Need this on your project?
Send us the drawings and the handover date and we will come back with a programme and a price.