
Best Gypsum Partition and False Ceiling Contractors in Bahrain
Handyman Services installs gypsum partitions and suspended ceilings across commercial projects in Bahrain. Buyers comparing gypsum partition contractors bahrain are usually choosing between a price and a specification, and the two are not the same thing: a partition is defined by its build-up — stud gauge, board type, insulation, fixing centres and whether it stops at the ceiling or continues to slab — and those decisions determine whether the finished wall performs.
The scope, itemised.
- Metal stud drywall partition systems
- Partitions to slab for acoustic and fire separation
- Suspended grid ceilings with mineral fibre or metal tiles
- Continuous plasterboard ceilings and bulkheads
- Acoustic ceiling and partition systems
- Fire-rated partition and ceiling construction
- Moisture-resistant board for wet and kitchen areas
- Feature ceilings, coffers, shadow gaps and curved forms
- Access panels, service penetrations and fire stopping
- Taping, jointing, skim and paint preparation
The build-up is the specification
Two partitions can look identical and perform completely differently. Stud gauge and spacing decide rigidity. Board type and layers decide fire rating and acoustic mass. Insulation decides absorption. Fixing centres decide whether the surface stays flat. And whether the partition stops at the ceiling grid or continues to the structural slab decides whether a conversation in a meeting room can be heard in the corridor — because a wall that stops at the tile leaves an open plenum above it. Most acoustic complaints after a fit-out trace back to that single decision.
- Stud gauge, spacing and fixing centres specified to the wall's duty
- Partitions taken to slab where separation genuinely matters
- Board type and layer count matched to fire and acoustic requirement
- Insulation specified for absorption rather than to fill a cavity
Fire-rated construction and penetrations
A fire-rated partition is only rated if it is continuous, and the most common failure is not the wall itself but what passes through it. Every cable tray, duct, pipe and conduit crossing a rated wall has to be fire stopped with the correct product, correctly installed, and it will be inspected. We fire stop as the services go in rather than as a remedial exercise at the end, because sealing a penetration properly once the ceiling is closed means opening it again.
- Rated systems installed as tested assemblies
- Every penetration fire stopped as services are installed
- Fire stopping documented for Civil Defence inspection
- Cavity barriers where the construction requires them
Ceilings, services and the void nobody measured
The ceiling void is where a fit-out either coordinates or fails. Ductwork, cable containment, sprinkler pipework, lighting, drainage falls and structural downstands all compete for the same depth, and the finished ceiling height is whatever is left. We check this at survey against the actual soffit rather than the drawing's assumption, because discovering 80mm too little void after the grid is ordered is a delay measured in weeks. Where the void genuinely will not accommodate the services, it is better to redesign the ceiling early than to lower it quietly later.
- Void depth verified against actual soffit before grid is ordered
- Services coordination resolved before any ceiling is closed
- Access panels positioned for genuine maintenance access
- Bulkheads and level changes used to resolve conflicts deliberately
Feature ceilings and specialist systems
Beyond standard grid and plasterboard, commercial interiors regularly call for something the catalogue does not cover — coffers, shadow gaps, curved and stepped forms, illuminated recesses and stretch systems. We installed bespoke stretch ceilings at the Bahrain National Museum, which required setting out to an existing structure rather than a drawing, and finishing to a standard where the fixing detail is visible.
- Coffers, shadow gaps, stepped and curved ceiling forms
- Stretch ceiling systems and illuminated recesses
- Integration of lighting, detection and diffusers into feature forms
- Setting out against existing structure where no grid exists
Delivered, not illustrated.
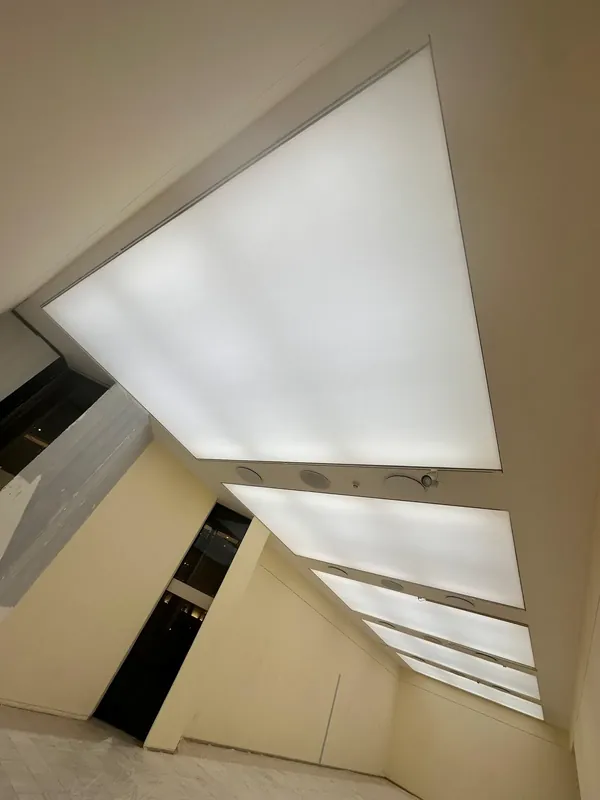
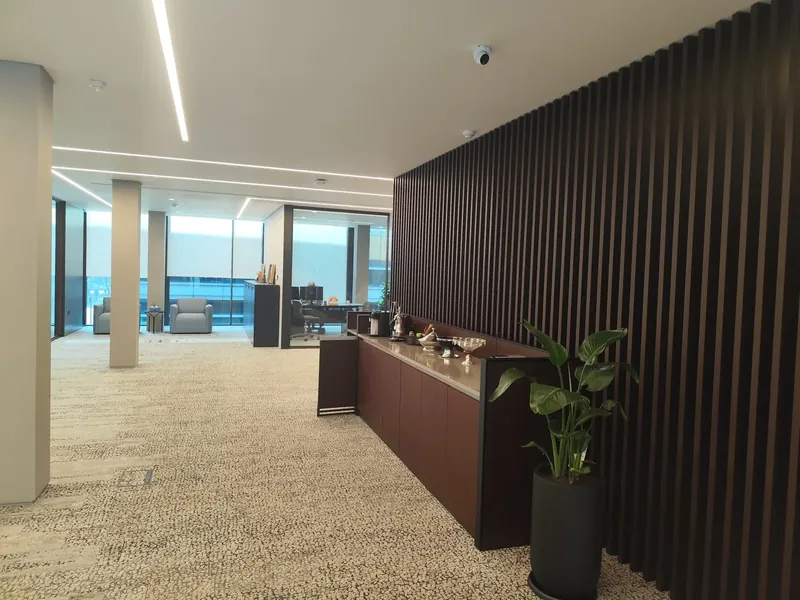

Partition and ceiling works formed part of the scope on effectively every office, retail and food and beverage project in our portfolio.
What clients ask us first.
Should partitions go up to the ceiling or to the slab?
It depends on what the wall is for. A partition stopping at the ceiling grid leaves an open void above it, so sound passes over the top — which is why meeting rooms built that way are not private. Where acoustic separation or fire compartmentation matters, the partition must continue to the structural slab. Where it is only dividing space visually, stopping at the ceiling is cheaper and adequate.
What is the difference between a grid ceiling and a plasterboard ceiling?
A suspended grid ceiling uses removable tiles in an exposed or concealed frame, giving straightforward access to the services above. A continuous plasterboard ceiling is a seamless painted surface, which looks better but needs access panels designed in wherever maintenance will be required. Most commercial projects use both — grid in back-of-house and open plan, plasterboard in reception and feature areas.
Can you achieve a fire rating with gypsum partitions?
Yes, using tested systems with the specified stud, board type and number of layers. The rating applies to the complete assembly, so substituting a board or omitting a layer invalidates it. Equally important is fire stopping every service that passes through the wall, which is where rated construction most often fails inspection.
How do you deal with acoustic requirements?
Through the build-up rather than through remedial treatment: partition mass, insulation, taking the wall to slab, sealing perimeters and penetrations, and specifying ceiling tiles for absorption where open plan noise is the concern. Acoustic problems are cheap to prevent in specification and expensive to fix after handover.
Do you handle taping, jointing and finishing?
Yes — taping, jointing, skim and preparation to a paint-ready standard, and the painting itself where it forms part of our scope. The quality of the jointing is what determines whether raking light across a wall shows every board edge, so it is not a stage worth compressing.
Need this on your project?
Send us the drawings and the handover date and we will come back with a programme and a price.