
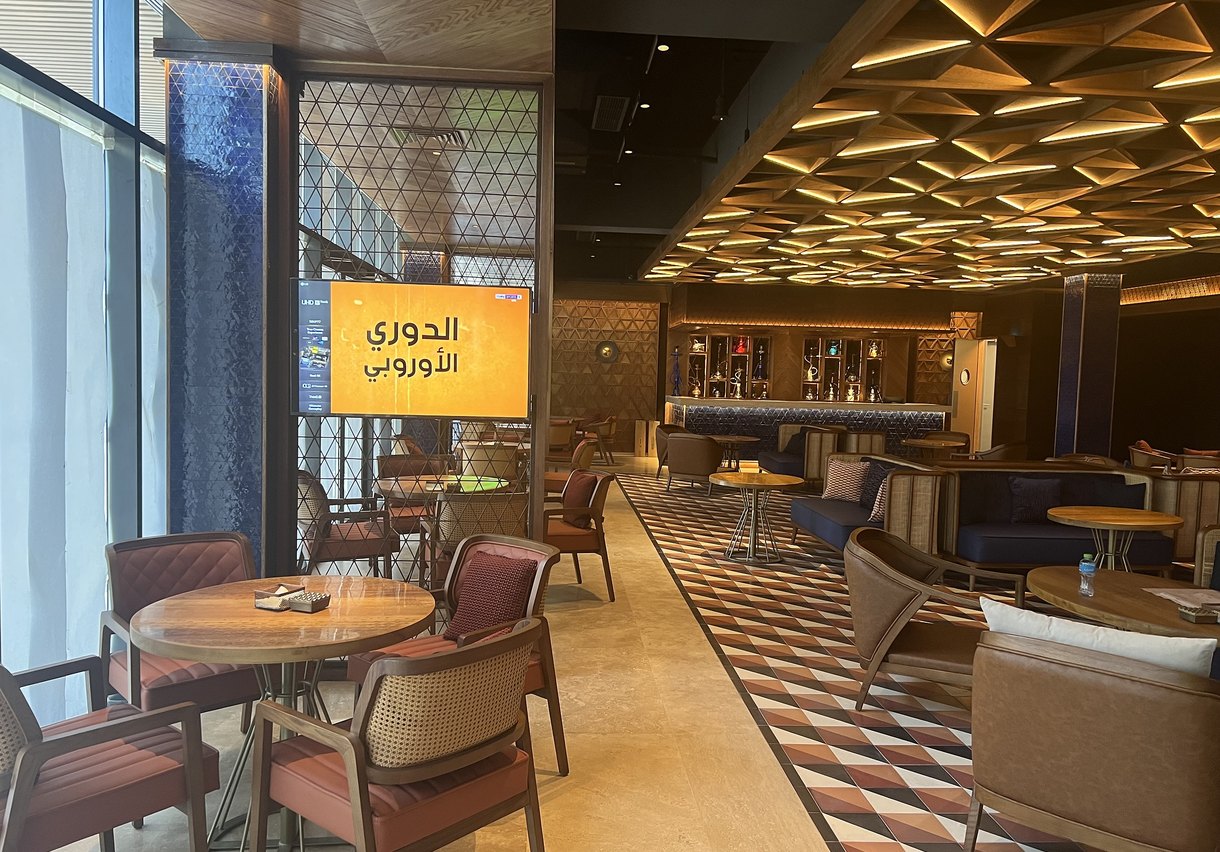
At the heart of any high-end commercial fit-out is custom joinery and carpentry: reception desks, wall panelling, acoustic baffling, boardroom tables and bespoke cabinetry. Bahrain's coastal geography puts all of it under pressure. Indoor humidity here regularly passes 70% through the summer months, and unprotected woodwork does not simply weather that — it moves, lifts and separates.
Commercial carpentry failures rarely come down to poor craftsmanship. They happen because standard joinery methods, written for temperate climates, are applied unchanged in the Arabian Gulf. This guide sets out what actually goes wrong, why it happens during the build rather than years later, and the protocols that prevent it.
1. What humidity does to the wood
Wood is hygroscopic. It behaves like a sponge, absorbing and releasing ambient moisture until it sits in equilibrium with the air around it. When that air swings between a humid, uncooled site and a conditioned 21°C interior, the material moves with it — and four failures follow.
- Warping and cupping: Standard MDF or commercial plywood absorbs airborne moisture unevenly. The internal stress bows large panels such as wall cladding and full-height shutters, throwing doors out of alignment and opening gaps in flush architectural joints.
- Veneer blistering and delamination: Luxury interiors rely on natural veneers bonded to a core. High humidity weakens standard interior wood glues, moisture becomes trapped underneath, and the veneer bubbles and then peels away from its backing.
- Telegraphing joints: When solid timber edges expand at a different rate to the composite core behind them, the outline of the internal frame appears as visible ridges through the finished face. It ruins premium lacquer, paint and polish finishes, and it cannot be sanded out.
- Mould and core degradation: Trapped moisture creates a microclimate behind heavy panelling and inside dark cabinets. Black mould develops, which damages the joinery and compromises indoor air quality — a problem that surfaces at health and safety handover, when it is most expensive to solve.
2. Why it happens during the fit-out, not after it
These failures do not appear months after handover. They are seeded during the middle phases of construction, and there are three recurring blind spots.
- The HVAC gap: This is the single biggest cause of joinery failure in Bahrain. On a fast-tracked programme, carpentry is installed while the central HVAC is off, on temporary power, or still being commissioned without dehumidification. The air inside is hot and saturated. When the system is finally switched on and set to 21°C for handover, the air dries out within hours. That abrupt swing shocks newly installed woodwork into contraction, cracked joints and warping.
- The wrong substrate: To protect a bid, some contractors specify standard interior-grade MDF or blockboard throughout. In this climate standard MDF absorbs moisture like chalk. For pantries, washroom vanities, ceilings and perimeter walls, a moisture-resistant or marine-grade board is an engineering requirement, not an upgrade to be value-engineered away.
- Hidden-surface neglect: Moisture attacks a cabinet from behind, not from the front. Sealing only the visible faces and leaving the back, top and bottom raw guarantees uneven absorption — and uneven absorption is what permanently distorts a panel.
3. Which substrate belongs in which area
Specifying one board for a whole project is what makes a fit-out fragile. Risk is not evenly distributed across a commercial interior, and neither should the material be.
| Area | The risk | What to specify | Why it holds |
|---|---|---|---|
| Pantries and washroom vanities | Standing water and constant wet–dry cycling | V313 moisture-resistant MDF | A moisture-repelling resin matrix that resists swelling even under direct water exposure |
| Perimeter walls on the building envelope | Humidity transmitted through concrete blockwork | WBP marine plywood, vapour barrier, 5–10mm rear cavity | Exterior-grade bond line, and trapped air can circulate instead of condensing behind the millwork |
| Suspended and feature ceilings | Warm, moist air collecting at high level | Moisture-resistant board sealed on all faces | Removes the uneven absorption that bows long spans out of line |
| Counters and display joinery | Blistering and delamination of veneer | High-pressure laminate (HPL) | Bonded under heat and pressure rather than relying on an interior wood glue that humidity can break down |
| Tall shutters and full-height panels | Cupping, and doors falling out of alignment | MR substrate with a balancing laminate on the back face | Equal facing on both sides, so the panel has no reason to bow in one direction |
4. How long should joinery acclimatise before installation?
Between 48 and 72 hours, unpackaged, inside the space it will live in. We never install joinery straight off the delivery truck. Material is moved onto the client's site and left to adjust to the actual temperature and moisture profile of that building before a single fixing goes in. It is the cheapest protection available on a fit-out programme, and it is the one most often skipped when a handover date is under pressure.
5. The rest of the protocol
Acclimatisation and correct substrates deal with most of the risk. Three further measures close the gap.
- Six-side sealing: Every single piece of custom joinery produced undergoes comprehensive sealing. The back, top, bottom and interior edges of every panel receive protective coats of moisture-barrier primer or a balancing laminate, completely encasing the board rather than protecting it only where it can be seen.
- Rear ventilation and vapour barriers: Where panelling or cabinetry fixes directly to concrete blockwork, which carries humidity in from outside, we install an anti-microbial vapour barrier and engineer a 5–10mm cavity behind the millwork so trapped air can move.
- Sequencing against MEP: Because the HVAC gap causes more failures than any single material choice, joinery installation is sequenced against the commissioning programme rather than the decoration programme. Where cooling genuinely cannot run in time, temporary dehumidification is priced into the works rather than hoped away.
Partner with Bahrain's technical fit-out specialists
Commercial carpentry in this climate is as much engineering as craft. Protecting the investment means working with an interior fit-out contractor who specifies for the Gulf environment rather than ordering off a standard schedule — and who will put the substrate, the sealing specification and the acclimatisation period in writing before the order is placed.
Handyman Services delivers turnkey commercial fit-outs across Bahrain, with bespoke joinery produced to our own specification and held to our own quality control before it reaches site. If you are planning an office, retail or F&B fit-out, we are glad to review the joinery specification on your drawings against the conditions the building will actually see.