3D Timber Ceiling
Timber ceiling joinery at SL Restaurant, Bahrain Bay
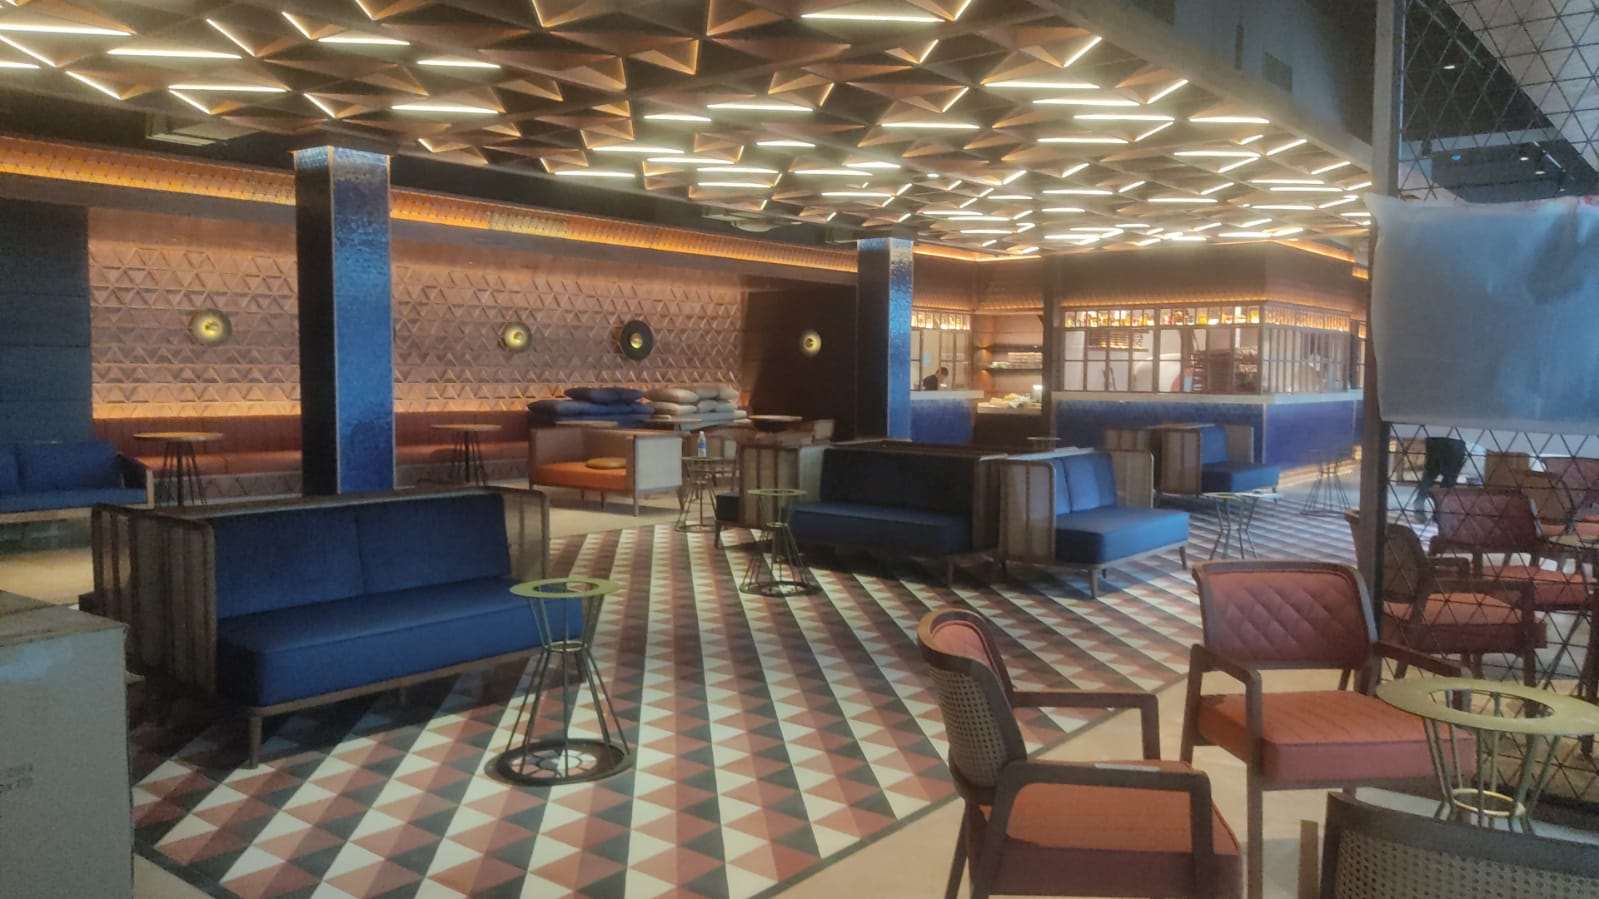
Design & fabrication of illuminated 3D timber ceiling. An illuminated three-dimensional timber ceiling at SL Restaurant, Bahrain Bay — eighty square metres, built and installed over a month.
The constraint — a ceiling specified by its lighting effect rather than its material
The owner's brief was about light rather than timber. The ceiling had to do something specific with the way it was lit, and that is a harder thing to specify than a material or a profile: it cannot be judged from a drawing, only from the thing itself under the actual fittings.
How we solved it — resolved through successive mock-ups before production
So it was resolved by mock-up. We built successive samples until the detail and the lighting effect were approved together, and only then went to production. Everything after that was straightforward, because the difficult decisions had already been made on real material rather than on paper.
What this means for bespoke and specialist work
It is worth saying what that costs and what it buys. Mock-ups take time at the front of a programme, when nothing visible is happening on site and it feels like delay. They are also the only reliable way to avoid rebuilding a finished ceiling, which is the alternative. The work was produced through our joinery partners, to our shop drawings and under our supervision.