
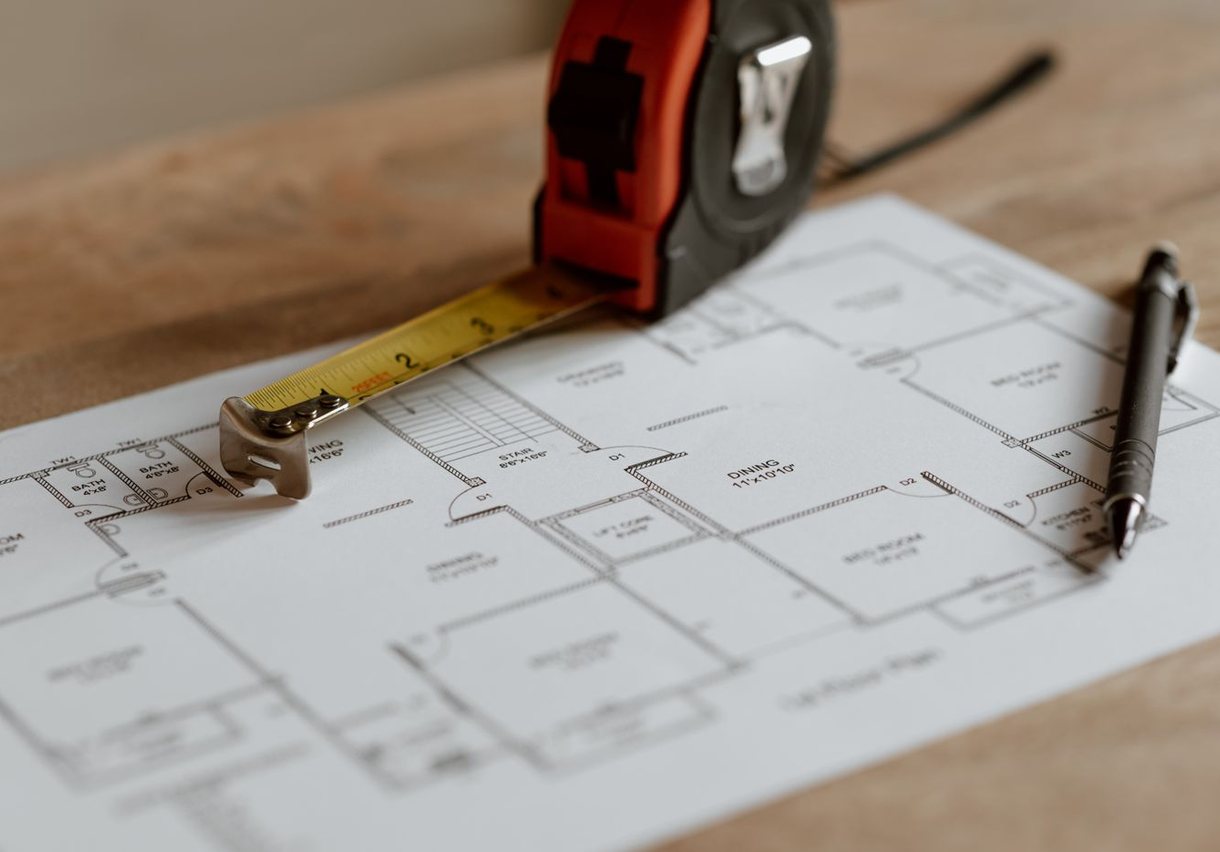
Expanding your retail footprint or launching a flagship boutique in one of Bahrain's premier retail hubs is a significant milestone. But turning a bare shell-and-core handover into a working, atmospheric retail environment means navigating complex logistics, strict developer regulations and sharply tiered budgets. For a retail tenant, a lack of local insight into how mall fit-outs actually work can burn through the rent-free period before a single customer walks in.
Handyman Services delivers turnkey commercial fit-outs across Bahrain's prime retail zones. This guide sets out the commercial reality: what the work costs per square metre, how long each stage genuinely takes, and the landlord requirements that differ from one mall to the next.
1. What it costs: retail fit-out tiers in Bahrain
Budgets in this market fall into three fairly distinct bands. The figures below are per square metre of tenancy area and cover the fit-out works themselves — they exclude landlord connection charges, authority fees and the stock or equipment you put into the finished space.
| Specification tier | BHD / sqm | What drives the cost | Typical context |
|---|---|---|---|
| Value / mid-market | BHD 80 – 150 | Standard gypsum partitioning, painted finishes, commercial ceramic or vinyl flooring, localised MEP distribution, pre-fabricated modular display systems. | Fast-moving retail, pop-up concepts, neighbourhood malls, standard retail strip layouts. |
| Premium / concept | BHD 160 – 280 | Engineered wood veneers, polished micro-cement or high-traffic porcelain, custom architectural ceilings, integrated LED track lighting, bespoke joinery counters. | High-end fashion boutiques, cosmetics studios, premium electronics, mainstream mall anchors. |
| Luxury / bespoke | BHD 300 – 500+ | Imported natural marble or book-matched granite, custom brass and stainless fixtures, acoustically isolated ceilings, multi-zone HVAC and VAV tie-ins, automation. | International luxury brands, fine jewellery and watch boutiques, premium perfume concept houses. |
2. The landlords: what differs from mall to mall
The centre you are fitting out in shapes the programme more than almost anything else. Working hours, approval routes and material standards vary considerably between Bahrain's retail destinations.
- The Avenues, Manama Corniche: Expects visually strong open-concept shopfronts with full-height glazed facades. Logistics are tightly controlled — material deliveries and noisy works such as screeding, welding and core drilling are confined to monitored overnight windows. Structural tie-ins require fire-rated containment.
- City Centre Bahrain, Seef: One of the most heavily regulated retail environments in the Kingdom. Core building systems are closely protected, so plumbing alterations or connection to the mall's chilled-water network require approved testing and commissioning. Insurance bonds are substantial and layout approvals demand exact CAD compatibility.
- Moda Mall, Bahrain World Trade Centre: The luxury end of the market, where execution has to match international five-star standards. Approvals scrutinise material certificates — certified fire-retardant joinery, high-specification acoustics, premium stone. Dust containment and clean access routes are examined closely, because the neighbouring units are global flagships.
- Seef Mall, Al Aali and Dilmunia: More flexible tenant guidelines than the core anchors, while still enforcing Civil Defence alignment, electrical loading limits per square metre and signage proportions.
3. The programme: fourteen weeks, stage by stage
A typical mall retail fit-out runs to around fourteen weeks from survey to handover. The sequence below is the one we work to, and the approval stage is where most programmes lose time.
- Weeks 1–2 — Survey and concept engineering: Detailed scanning of structural slabs, laser levelling, and verification of structural loads. Layout drafting has to align exactly with the landlord's allocation maps and spatial constraints.
- Weeks 3–5 — The multi-authority approval track: Architectural, electrical and life-safety drawings submitted in parallel. Clearance is needed from the Building Permit Office at the Municipality, the Ministry of Industry and Commerce via Sijilat for commercial address validation, and the Civil Defence Authority for smoke extraction and sprinkler layouts.
- Weeks 6–9 — Civil works and off-site fabrication: Partition construction in moisture-resistant gypsum, suspended ceiling grid installation and floor preparation on site. In parallel, display systems, cash counters and specialist timber elements are fabricated off site under factory conditions.
- Weeks 10–11 — MEP integration: Low-voltage infrastructure pulled for CCTV, IT and background audio, HVAC duct modifications completed, air distribution tested and balanced, and display lighting positioned.
- Weeks 12–13 — Finishes and assembly: Wall cladding, joinery installation, shopfront glazing and aluminium, and paint. Brand elements and external signage set to the approved proportions.
- Week 14 — Testing, commissioning and handover: Full-load electrical testing, fire alarm integration with the base building system, deep clean, snagging, and issue of operational clearance certificates.
4. The costs that catch tenants out
Three items regularly appear late in a retail project and inflate a budget that looked settled. All three are avoidable if they are priced at the outset.
- Chilled water tapping fees: Many premium malls charge a separate connection fee to tie your air handling units into their central HVAC ring. Establish early whether this sits inside your lease or requires its own allocation — it is rarely small.
- Acoustic and fire-rated board: Standard commercial partitions are not sufficient in premium retail. Code requires dual-layer moisture-resistant or fire-stop gypsum along shared party walls, which carries a different cost to ordinary drywall.
- Night-shift labour: Because the better destinations prohibit noisy work during trading hours, the whole fit-out runs on night shift. A contractor who knows this market builds the night-work premium into the bill of quantities from the start, rather than raising it as a variation halfway through.
Partner with a contractor who knows these buildings
A successful retail launch in Bahrain depends on engineering accuracy, a transparent cost structure and disciplined milestone management. Handyman Services removes the guesswork from a retail rollout — from the first landlord engineering review, through detailed shop drawings and production control on bespoke joinery, to final Civil Defence handover. We have delivered retail across Avenues, Seef, Marassi, Dilmunia and City Centre, and we hand over spaces ready to trade. If you are planning a shell-and-core fit-out, we are glad to prepare a line-by-line bill of quantities against your specific unit before you commit to anything.